THIRUVANKULAM RESIDENCE
Project Location- Thiruvankulam, Kochi
Area of Building - 2200 sq.ft
Plot Size - 5 cent
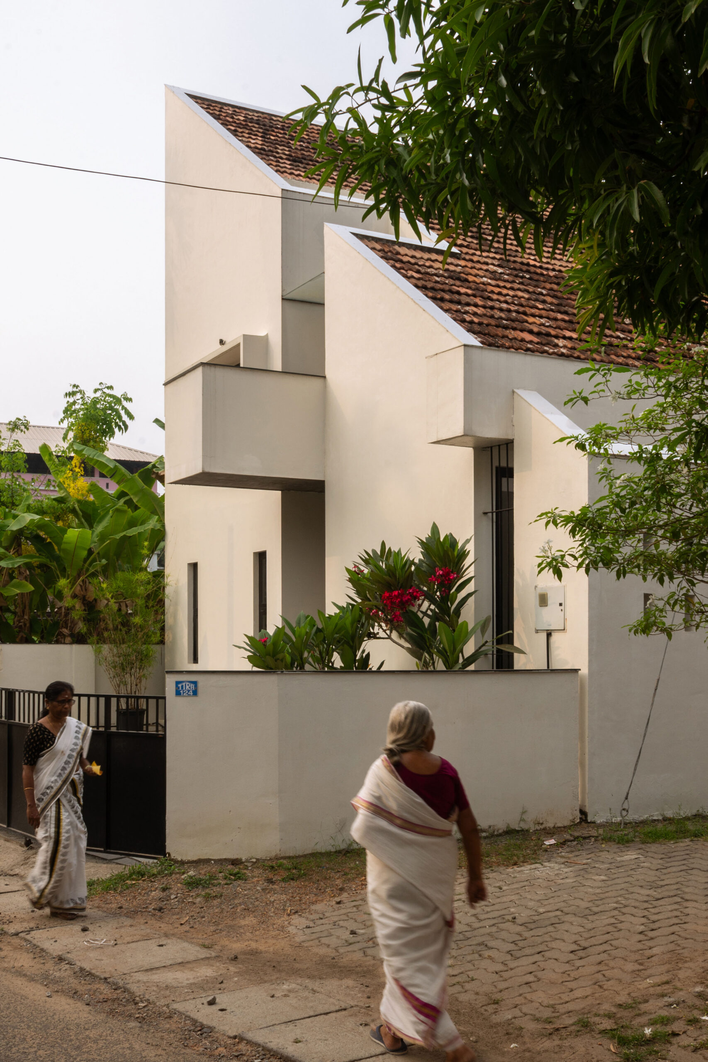
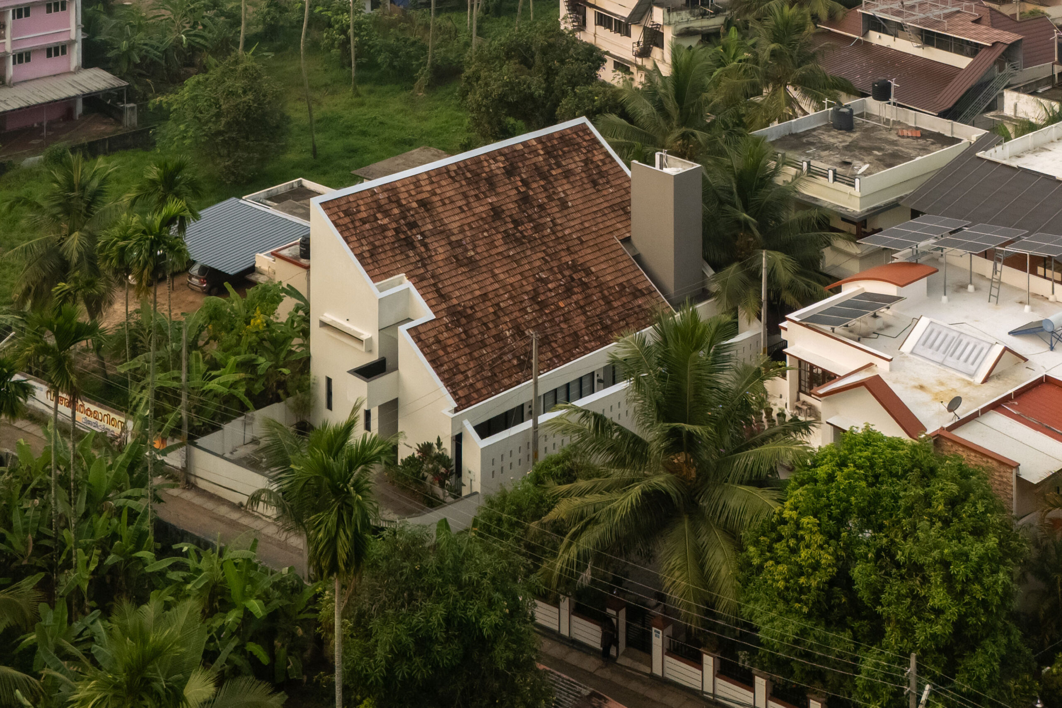
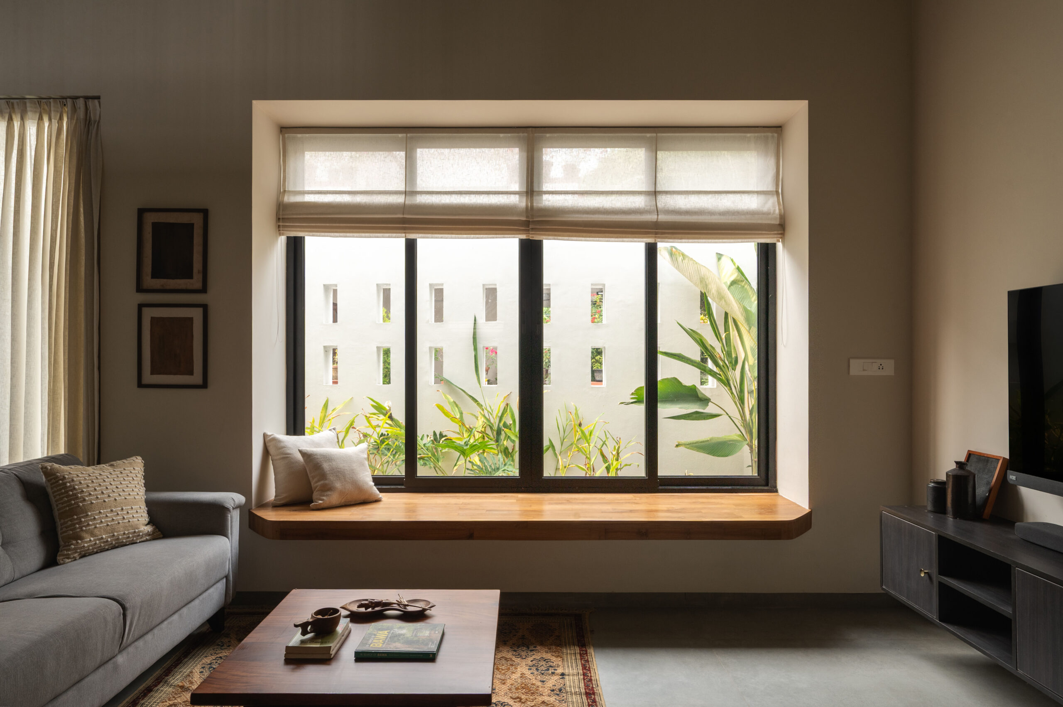
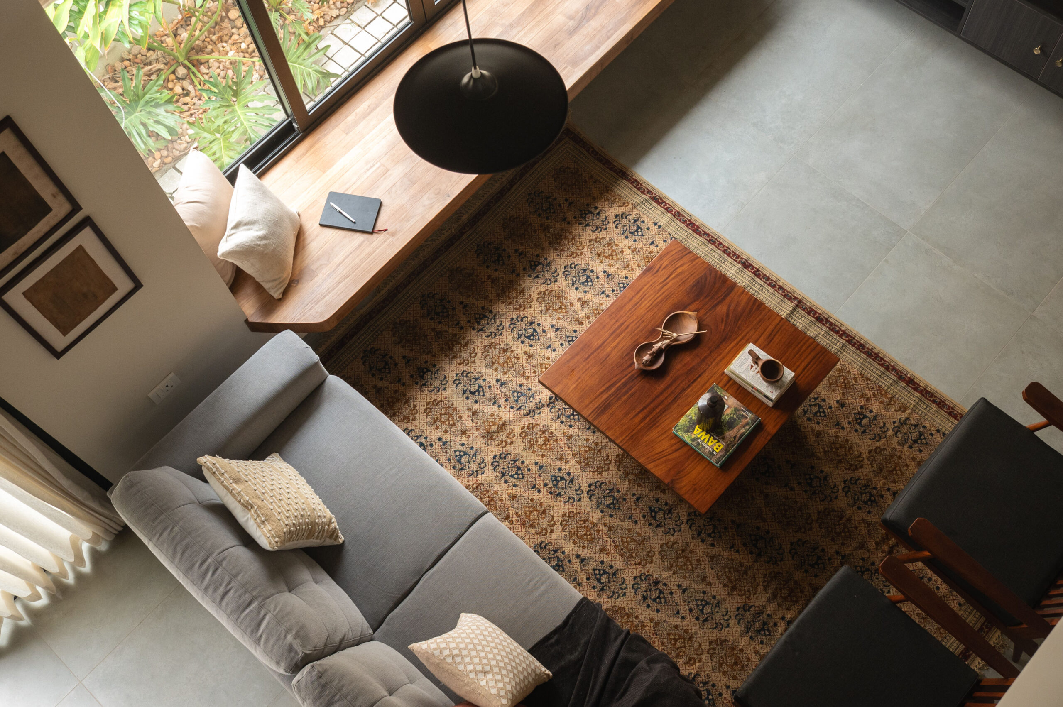
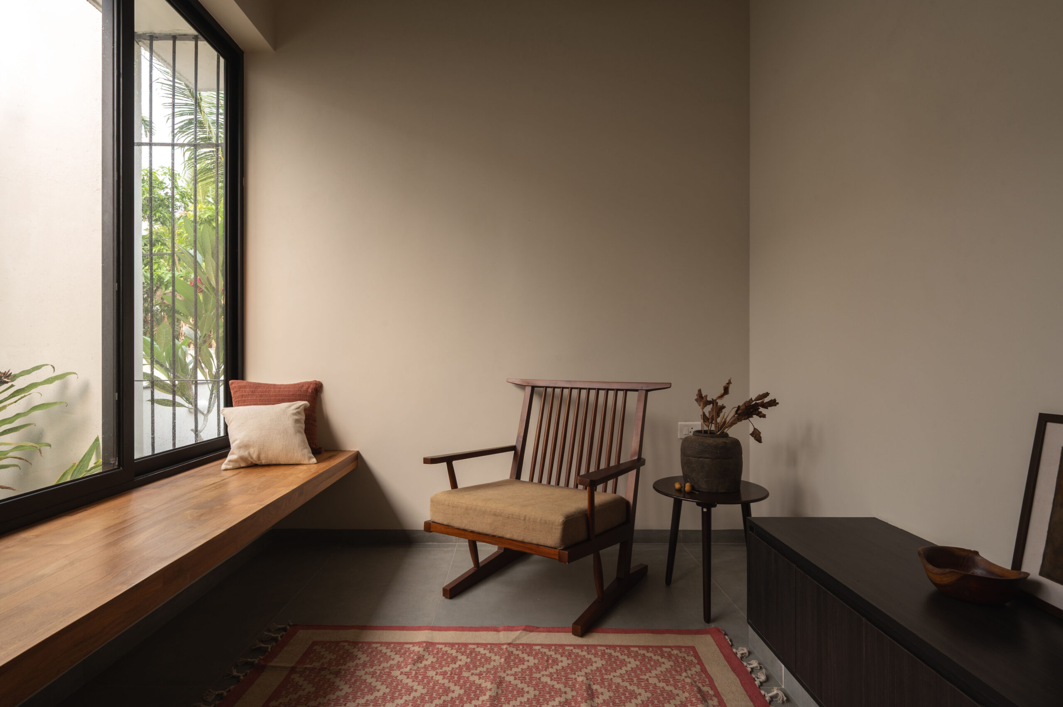
Set on a compact 5-cent urban plot in Kochi, this residence reinterprets tropical modernism through light, openness, and climate-responsive design. Rather than allowing the site's limited footprint to dictate enclosed spaces, the design prioritizes a generous north-facing courtyard that becomes the heart of the home—bringing daylight, natural ventilation, and a constant visual connection to nature.
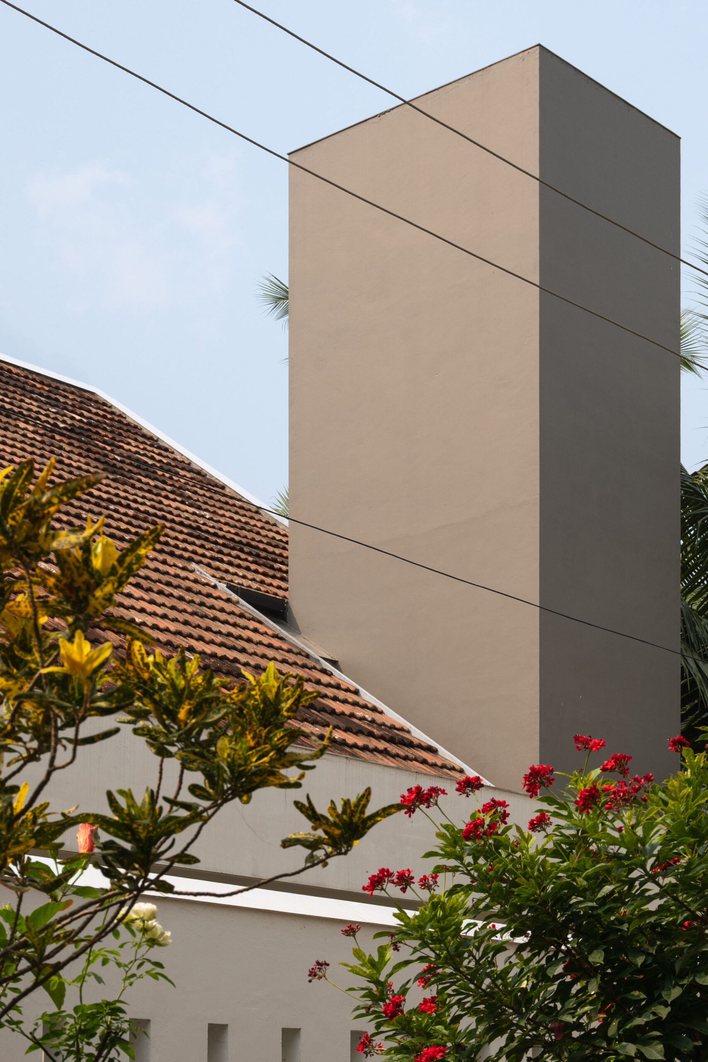
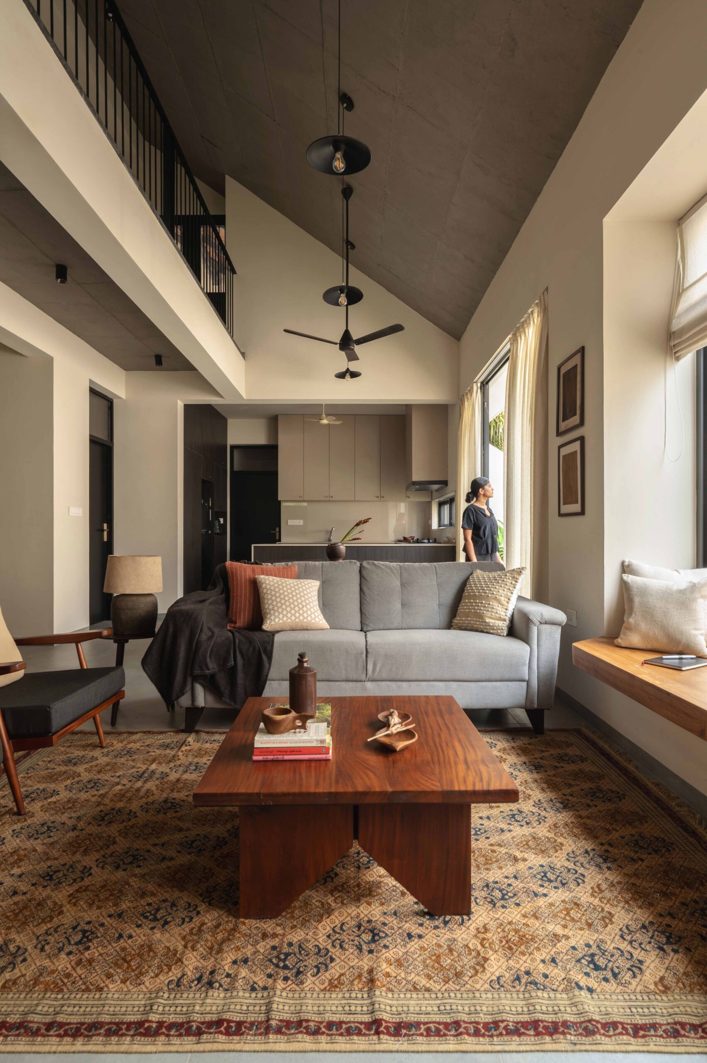
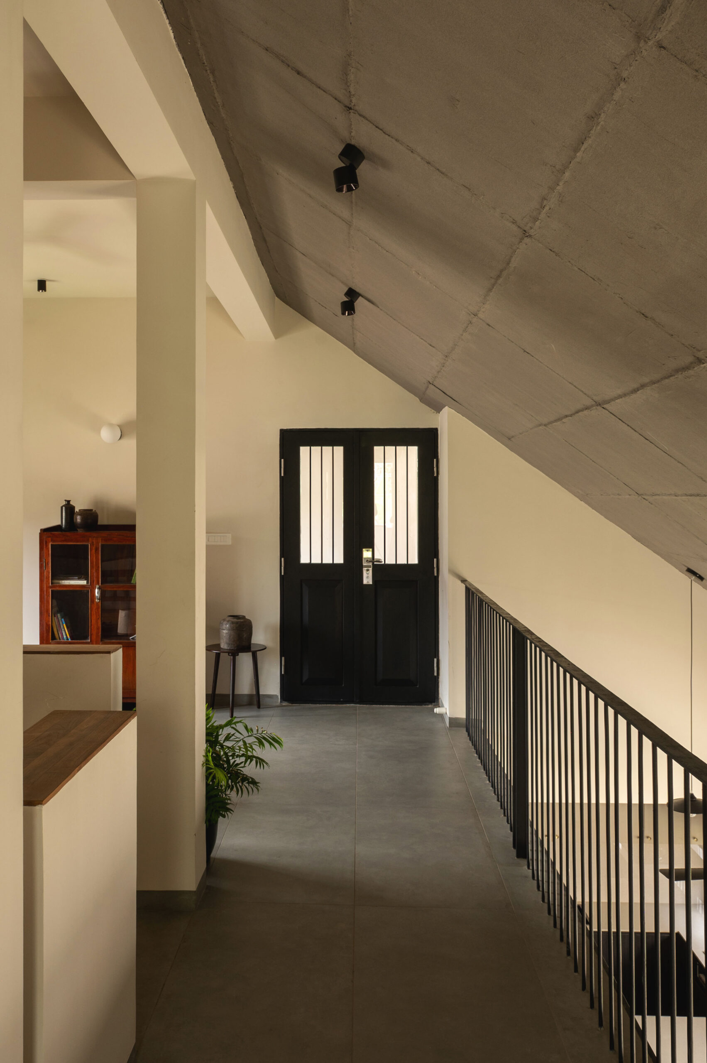
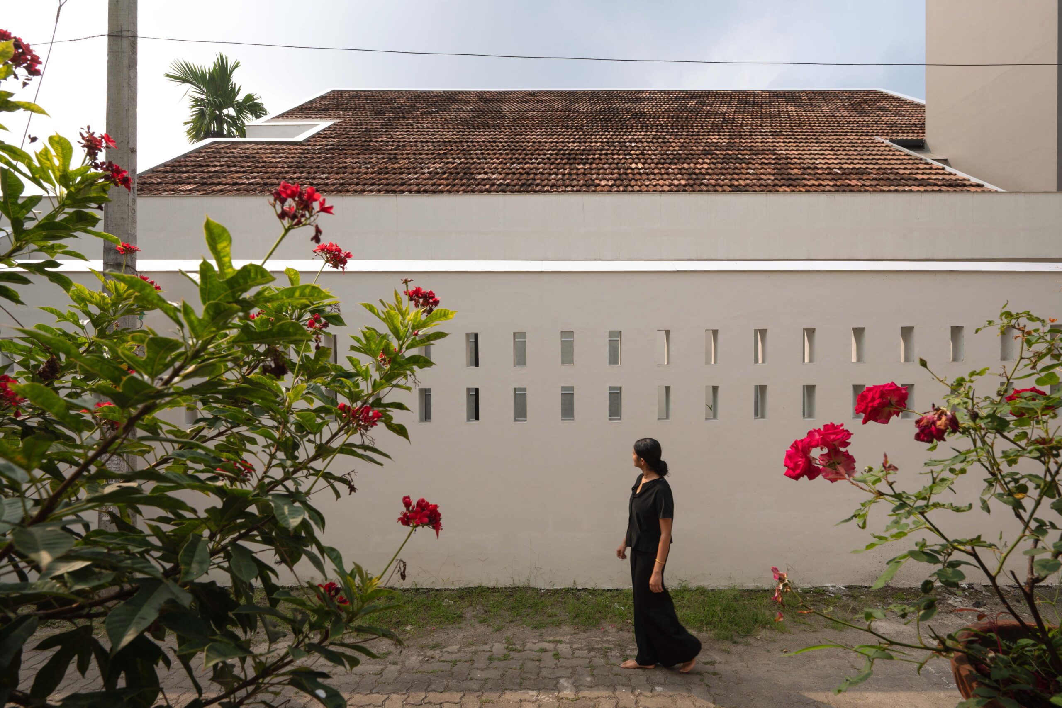
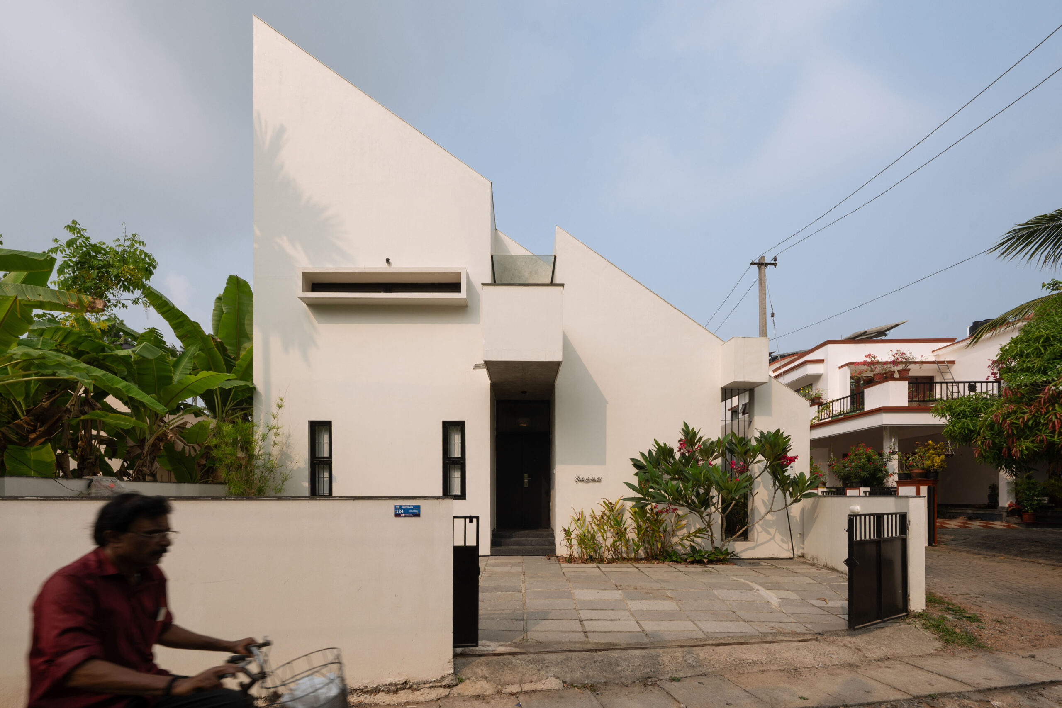
The architecture is defined by clean geometric forms, white textured surfaces, and a dramatic sloping roof profile that creates generous internal volumes while giving the house a distinctive identity. Deep recessed balconies, shaded outdoor spaces, and carefully proportioned openings reduce heat gain and respond to Kochi's warm, humid climate, allowing the home to remain naturally comfortable throughout the year.The north courtyard acts as both an environmental and social anchor, extending living spaces outdoors while ensuring privacy within the dense urban context. Every room is oriented to capture views of this green core, creating an atmosphere that feels calm, spacious, and deeply connected to the landscape despite the modest site dimensions.
The result is a home that balances simplicity with spatial richness—where tropical modernism is expressed not through ornament, but through climate-sensitive planning, abundant natural light, and a seamless relationship between architecture and nature.