DRAMA THEATRE, TRIVANDRUM
Project Location- Trivandrum, Kerala
Area of Building - 40000 sq.ft
Plot Size - 1 acre 14cent
Status - ongoing
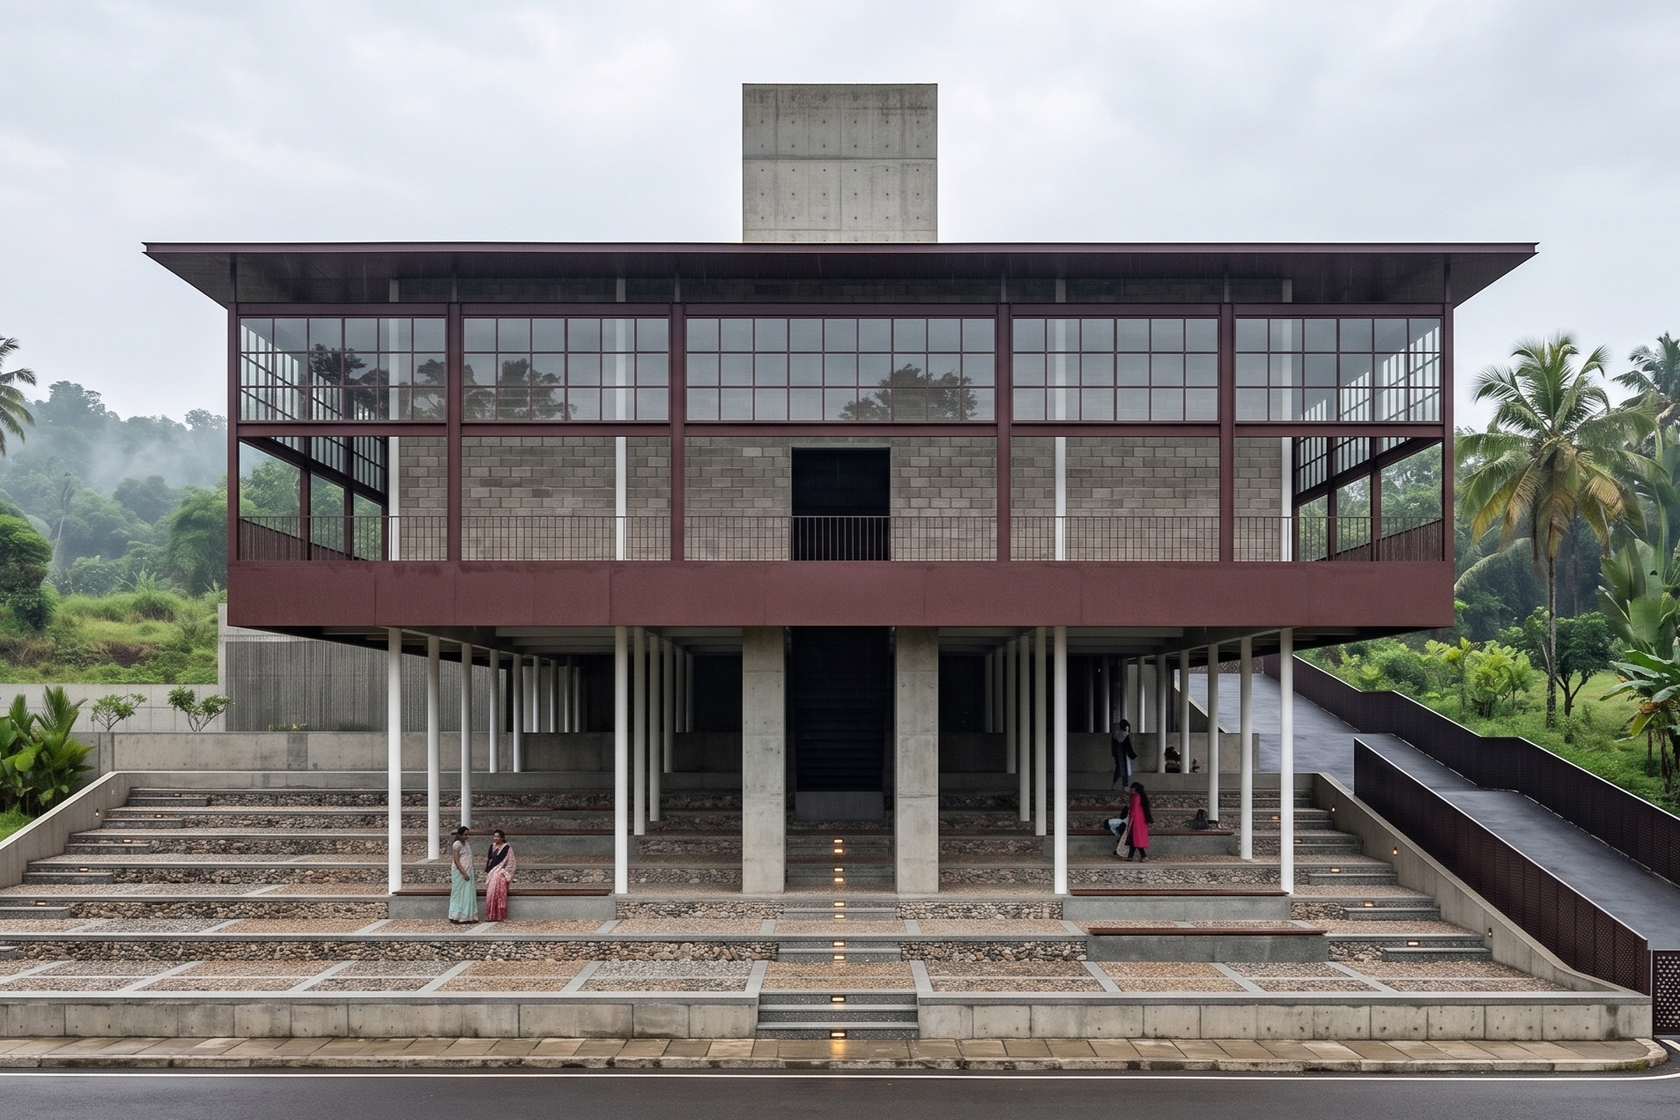
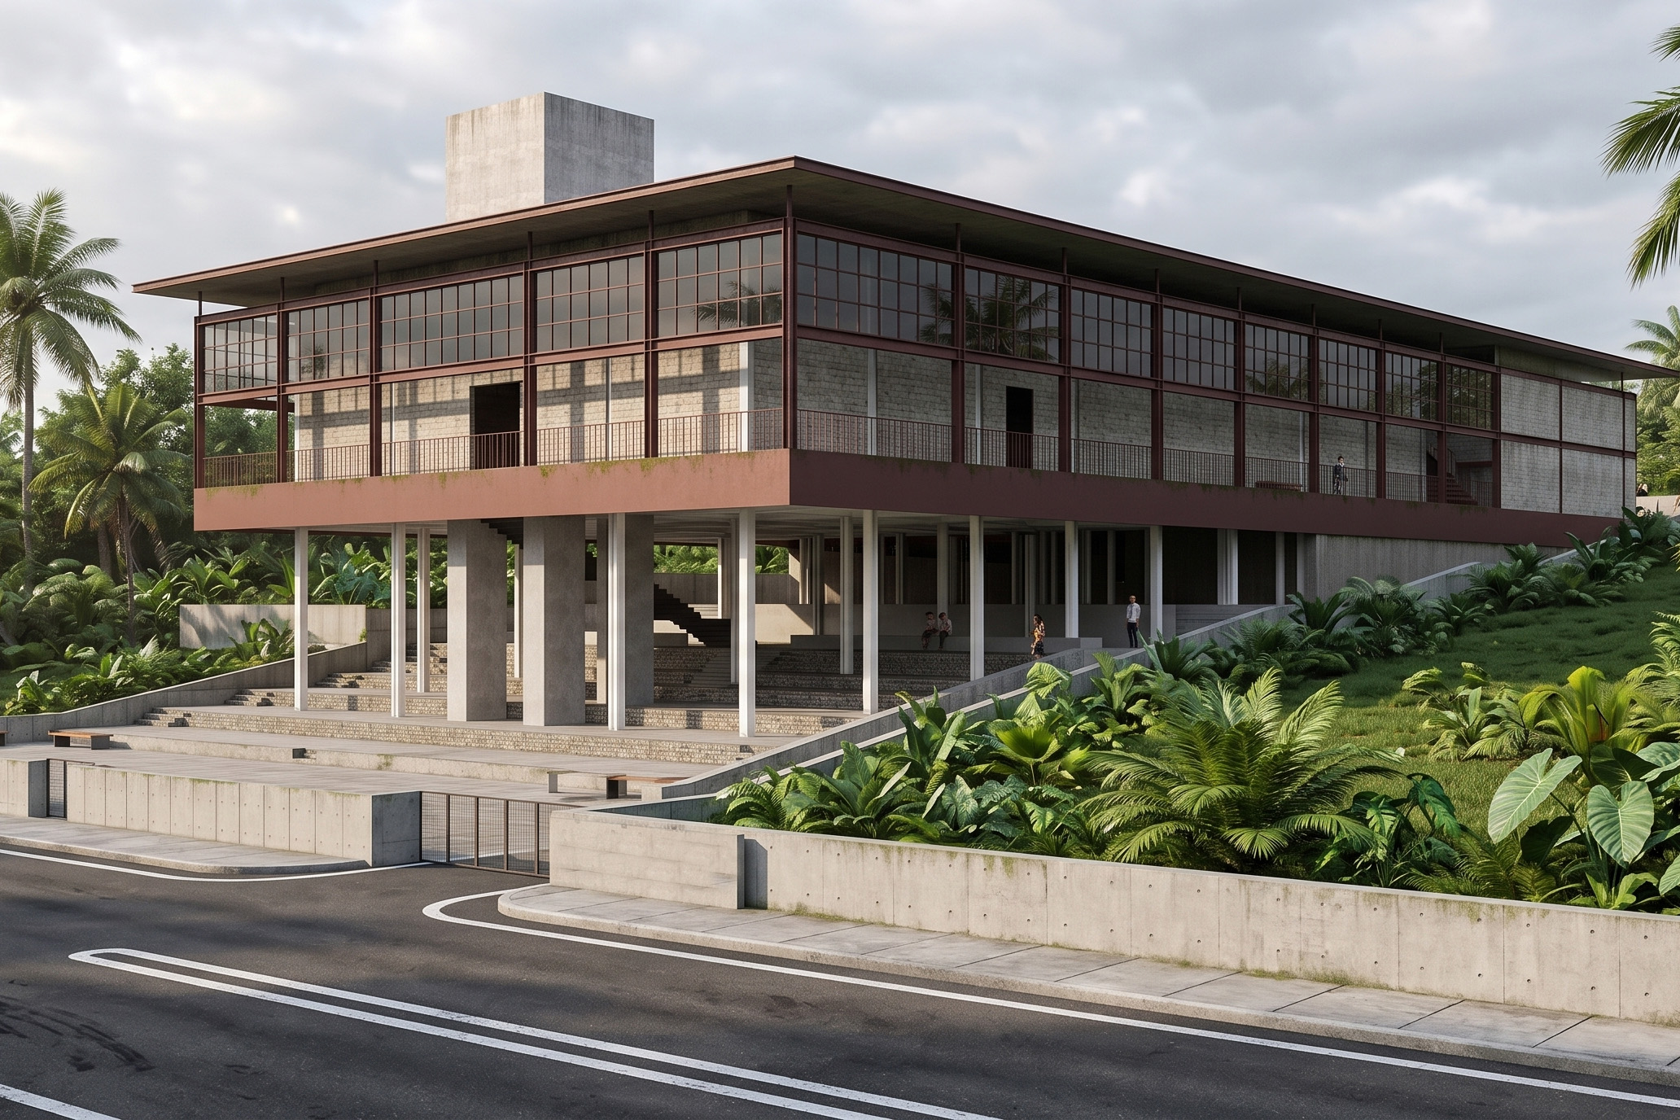
Set within a naturally contoured landscape, this proposed drama theatre embraces the site's topography rather than resisting it. The building is elevated above the terrain, allowing the sloping ground to become an extension of the public realm through a series of stepped plazas, ramps, and open gathering spaces. This approach minimizes site intervention while creating a seamless transition between the theatre and its surrounding landscape. The architecture is defined by a restrained industrial expression, where a prefabricated steel (PEB) structural system is left exposed, celebrating its honesty and efficiency.
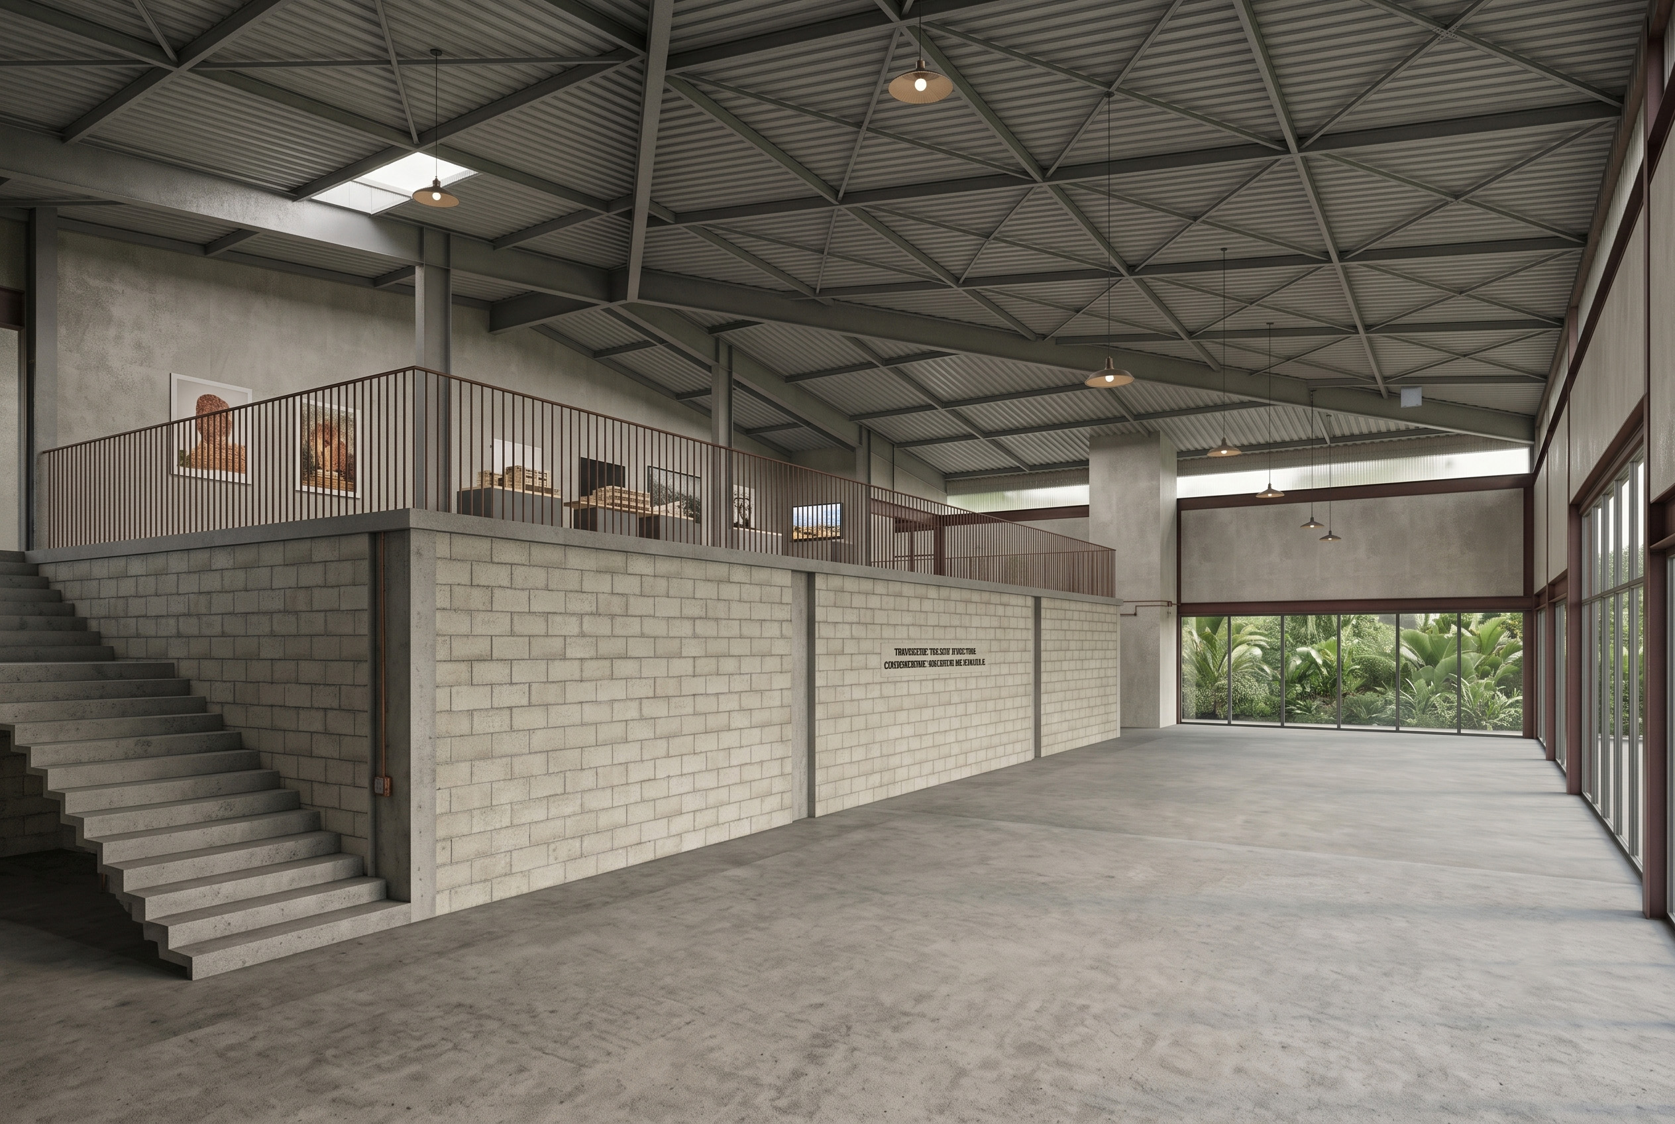
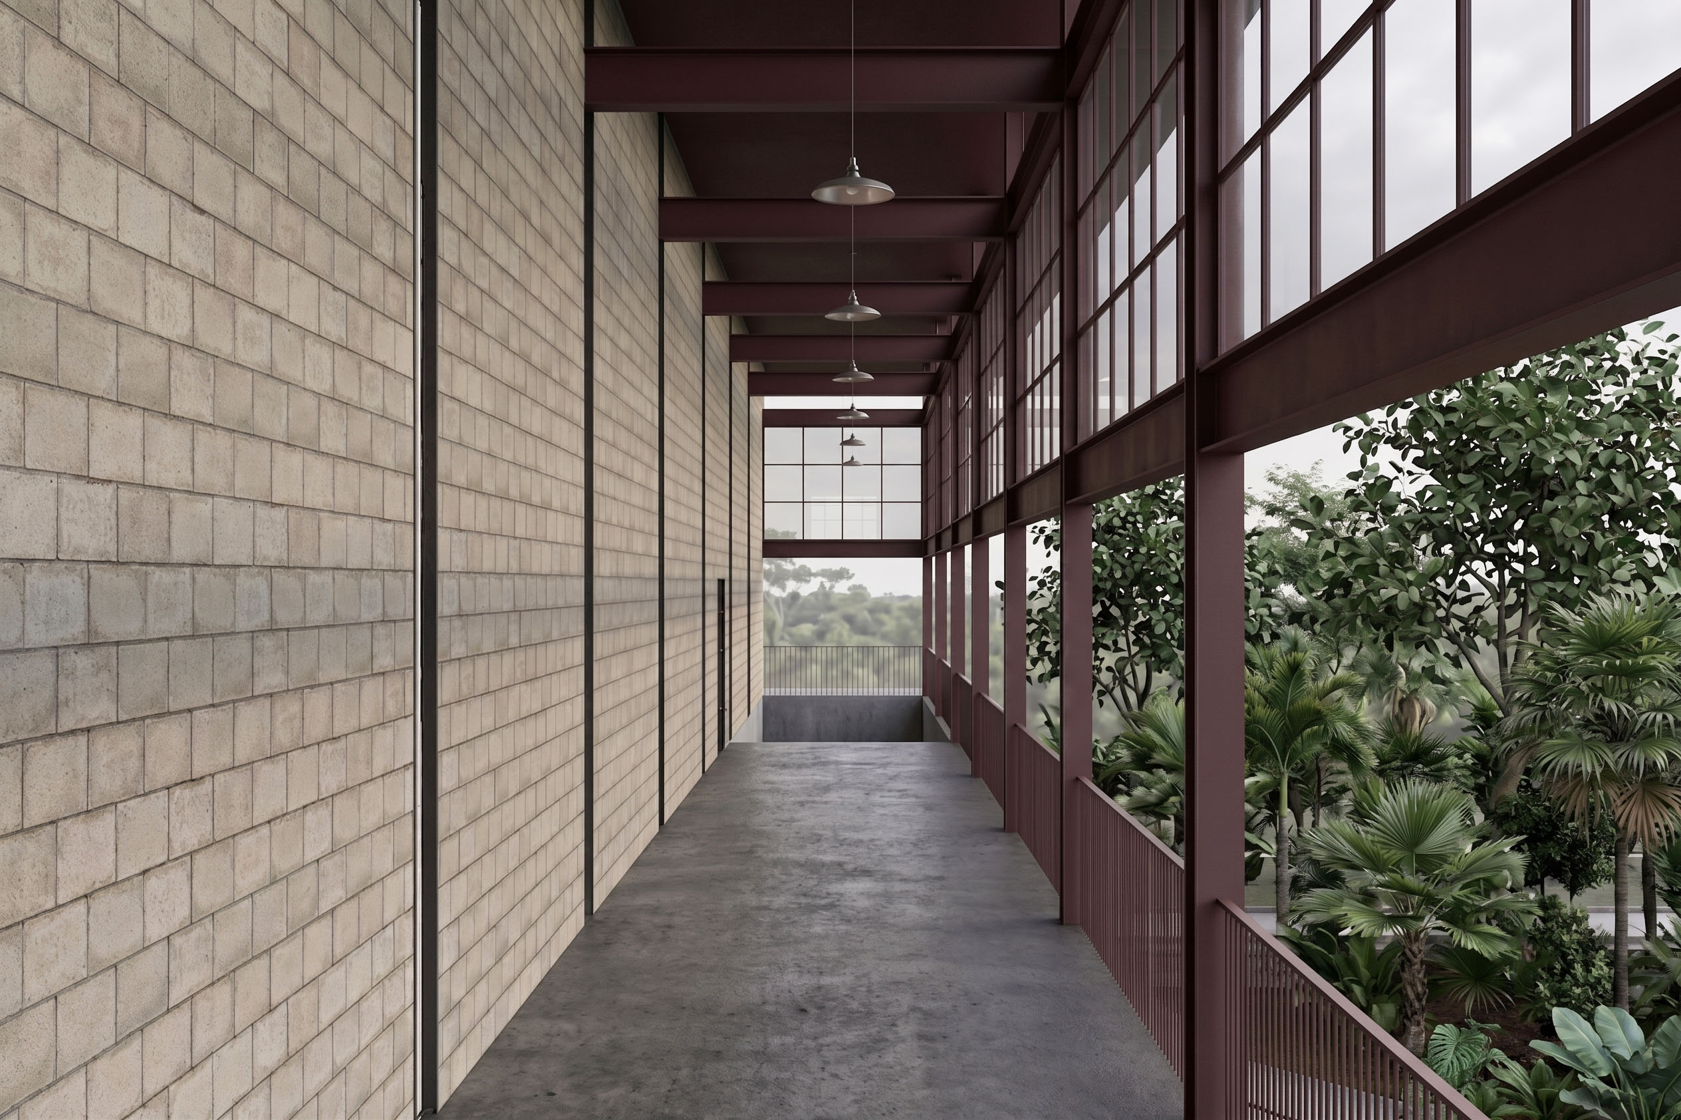
The material palette is intentionally minimal, composed of exposed steel, fair-faced concrete, concrete block masonry, polished concrete flooring, and expansive glazed facades. These raw materials are expressed without ornamentation, allowing structure, proportion, and light to define the architectural character. A lightweight roof with generous overhangs provides shade and natural ventilation, while the transparent perimeter blurs the boundary between the interior and the tropical landscape. The result is a contemporary industrial-tropical architecture that prioritizes flexibility, durability, and spatial openness, creating a theatre that functions as both a performance venue and a vibrant public gathering space.